Wednesday, July 26, 2023

Moving Right Along With Renovations

 
"Where have you been this summer? Haven't seen you around!" . . .Well. . . .I've been busy. . .John's been busy. . .and Maison Hubardeau is looking good. . .Thanks to several master craftsman. . .

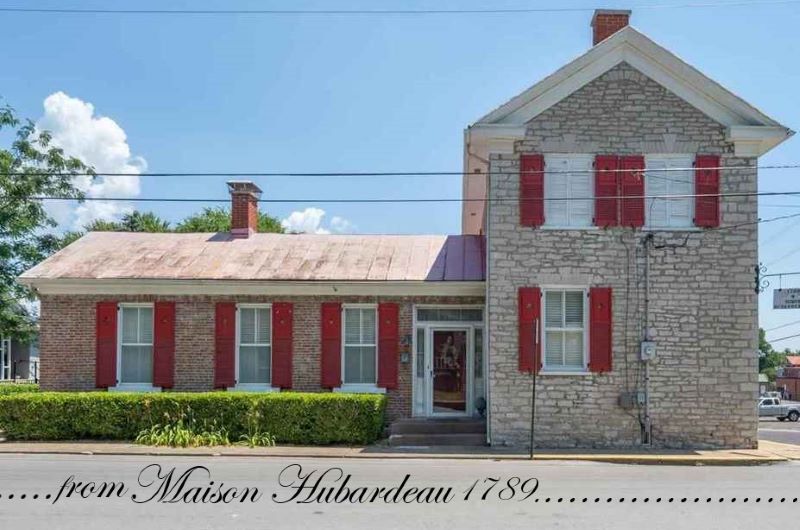
We searched and search for someone to paint the rusty old roof. . .Most never showed up. . .A few that did told us to just put a new roof on. . .There was no need for that. . .and I was not tearing off the thick tin that could date back further than the 1900s. . .The rust was surface but didn't need to go any further. . .so I have to hand it to John, he didn't give up until he found an excellent choice. . .Claude Wells from Perryville is a third generation roof specialist. . .He brought a crew of five (or more). . .Let me tell you, John and I were both impressed. . .These guys knew what they were doing. . .They power washed and used a scrubber on the roof. . .In just a few days they had cleaned and painted the roof, soffits, trim and windows. . .and, ladies, they cleaned up after themselves!!!!


For a few days, traffic slowed and heads turned. . .


With the roof and upper part of the house freshly painted, the rest looked a little dingy. . .Lucky for us, one of our neighbors was having work done on his house at the same time. . .So across the street John went and spoke to the painter. . .We had watched his work for about a week and again, we were impressed. . .

The back porch, doors, and front door facade were scraped, prepped, and painted. 

The little bench in front was also scraped and sprayed a rust primer red. (Sorry no photo of it after the primer. And, for you passing by wondering if I'm leaving it rust color, no I will be painting it white--one day.)


I'm pretty particular about how things are done but Joaquin was even more than I. . .I was amazed when he took the knobs off the doors instead of painting in a circle around them. . .He even came back after the entire job was finished to touch up places HE wasn't happy with. . .Very professional. . .

I love the new gray wall we chose for accent. . .It is the same shade of the stone of the house. . .Before, the wall was white. . .everything was white. . .but now the white railings really stand out. . . and yes, ladies, he cleaned up after himself, too. . .(grin)


In the meantime. . .John took the broken shutters back to our farm and refurbished them. . .He can do anything with wood. . .just amazes me. . .


All they need is a little paint. . .

The basement doors were in horrible shape. . .John put temporary replacements on while he built the permanent ones, which will have hand-forged handles and hasp by the Farrier's Wife. . .All is completed except putting the doors on. . .One day soon. . .


One of the roofers mentioned to John that his uncle happened to be a stone mason, specializing in historic homes. . .Jason Bida from Perryville is his real name but I dubbed him Jason the Mason. . .His work was meticulous and accurate down to the sand that he traveled to the Meramec River to obtain. .-.He could look at three different mortar mixes on the house--the original and all the patches-and knew where the sands came from. 


First he cleaned out the old mortar. . .


Then did his magic. . .mixing his own formula to match the old. . .


Sometime in the 1900s, part of the stone wall cap was replaced with concrete pads. . .Where those joints met, there was a very noticeable hump. . .I wasn't sure it could be leveled out. . .but look at this. . .


And if you haven't noticed, the two box eyesores and wire are now gone. . .only the meter remains. . .still an eyesore but nothing we can do about that. . .at least for now. . .Such a small change has made a big difference on the 4th Street side. . .

While waiting for workers to finish, John and I tackled the backyard flower beds. . .dead trees. . .dead bushes. . .tons of poison oak. . .volunteer trees. . .Well. . .we hauled off about 8 loads in one day. . .Still have the Jefferson Street side to finish. . .Might be a fall project as hot as it is. . .

We also power sprayed the pavers. . .The settee and chair was bought on the Hundred Mile Yard Sale Memorial Day weekend. . .


Everyone has loved working on this house. . .They all took pride in their work and in setting it back to it's original as closely as possible. . .I have restored many older homes over the years but by far, these have been the best crews I have ever had. . .I have been totally amazed. . .Thanks to every one of them. . .


Indoors, the first phase of painting is done. . .Then John and I laid a new oak floor in the foyer and dining room. . .We really had no choice. . .There was three layers of plywood and linoleum. . .There was damage to the dining room floor. . .and the hall had been added onto three times in the past. . .and some water damage around the doors. . .

Now it is ready to sand and paint. . .(the tan spots are putty). . .Yes. . .Paint!!! . . .I could tell you how we will paint it. . .but I'll make you wait for a while. . .I love surprises. . .

So that's it for now. . .Next up. . .the kitchen floor. . .a brick one. . .Can't wait to see that myself. . .Followed by painting the upstairs guest room. . .I get anxious to see it all done, but I know it takes time. . .and patience. . .and. . .we have to rest every now and then! LOL


UNTIL NEXT TIME. . .


Thursday, March 9, 2023

YES You Can Paint Over Wallpaper!

 
Someone asked me recently how many years had I been renovating old homes. . .I had to think for a moment. . .It was a long time ago. . .Maybe 45 years? . . .I never did it professionally. . .It was always some new home I had moved into. . .How many homes? . .Seven . . .I think. . .Ya lose track after so many years.

DINING ROOM BEFORE

I have learned a lot of different techniques that have simplified the renovation a bit. . .One of them is painting over wallpaper instead of taking weeks stripping it down.

So when I started  working on the Hubardeau, the first interior task was paint. . .Wallpaper dominated three rooms and a hall. . .dating the home greatly. . .I have to add here that in the past I have wallpapered many, many rooms myself. . .In fact, I once owned a home that had this exact pattern in that dining room. . .But an update would be in order there, too. . .with paint for a simpler style and a change. . .

I had several people tell me that painting the wallpaper would never work. . .but I knew it could be done. . .In fact, it was almost the only option. . .Behind the wallpaper were plaster walls. . .The paper had been applied with a stronger adhesive than the usual paste. . .This turned out to work great when applying paint but impossible to remove the paper before the application. . .

    CUT OVERLAPS AND SPACKLE "DITCHES"

The secret to success are a few important prep steps: 

The old wallpaper has to be firmly stuck to the wall. . .Any tears or places the paper is loose from the wall has to be addressed. . .

If the wallpaper overlaps, with a razorblade or box cutter, cut out the overlapping area and spackle to fill in the "ditch". . .Once the spackle is dry, sand lightly until smooth. . .(See photo above). . .

Now, go over all the walls with a damp rag to be sure they are smooth for painting. . .

 PRIME AND PAINT

The next step is just as important as the first. . .maybe more so. . .

Brush or roll on OIL BASED PRIMER to cover the wallpaper. . .It must be oil based. . .Latex will soften the glue behind the paper and will not work. . .Take my word for it. . .I learned the hard way. . .


Once the primer is on and dry. . .it is time to paint. . .

Honestly. . .the hard part to me is choosing the colors. . .It took me a month to decide. . .In the end I went with the popular Creole influenced colors I had seen in the past on my weekends in New Orleans. . .They are also from an historic paint collection at Ace Hardware. . .The dining room is a rich gold. . .The trim and shutters a basic white that stands out against the gold. . .This color combination will be dramatic with the new floor of black and white painted diamond check. . .don't you think?


We'll be laying an oak floor soon. . .I hope. . .John took a little fall and is healing slowly but surely. . .Until then, there are plenty other projects for us to work on. . .No problem there!!


Thursday, February 23, 2023

National Register of Historic Places Ste. Genevieve Historic District: Jean Baptiste Hubardeau House


From: National Register of Historic Places, Ste. Genevieve Historic District

210. Jean Baptiste Hubardeau House. Local name: Simon Hubardeau House. 102 North Fourth Street, c. 1817. One-story brick addition constructed mid-nineteenth century. Property type: I-house. The Hubardeau House, an Anglo-American I house, is located at the northeast comer of North Fourth and Jefferson streets. It consists of a two-story, eaves front, gable roofed, block with a single-story rear ell. The main block is constructed of coursed limestone. Fenestration of this block consists of two-over-two, double hung sash windows. These windows have false keystone stone lintels. The second story windows in the west gable end have operable, louvered wood shutters, while the remaining windows have ornamental paneled wood shutters. A plain cornice board and a boxed cornice with returns mark the roof junction. The roof is sheathed in standing seam metal. A brick chimney rises from near the west end of the roof ridge, while a stone chimney rises from near the east end of the roof ridge. Two entrances were formerly in place on the south facade of the house. A window has replaced one of these entries.

The brick, one-story, rear ell is fenestrated with two over two, double hung windows flanked by paneled shutters. A doorway is placed in the south bay of the west wall. This addition also has a boxed cornice, and its roof is also sheathed in standing seam metal. A brick chimney rises from near the center of the roof ridge. [C] UMC architectural survey number: 1267.

Similar to the Eloy LeCompte House on North Main Street, this stone house was constructed without a central hallway. The first story originally exhibited a hall and parlor plan. Most remaining interior woodwork appears to date from the midnineteenth century and may have been installed when the brick addition was constructed. The most notable piece of interior woodwork is the early nineteenth century mantel in an upper story room, nearly identical to one in the Augustus Bequette House on Second

Simon Hubardeau was a member of a family who settled in the original town of Ste. Genevieve. His parents, Jean Baptiste Hubardeau and Charlotte Gertrude Rolleau had previously lived in French Canada. By the mid-nineteenth century, Dr. Louis Andre, who is believed to have constructed the brick addition, had acquired the house. 

                                                                        *******

Architectural historians agree that the Hubardeau House is based on an I-house of the early Anglo-American influence. . . The interior of the Hubardeau was based on the hall-and-parlour plan common in the 1780s for Colonial French or Creole homes. . .They were rectangular in shape, two rooms wide and one room deep with a gabled roof. . .By the late 18th century, when the Hubardeau was built, most  American I-houses had added a center interior passage with a staircase to the homes. 

The Hall was a large room used for cooking, eating, doing chores, etc. The “Parlour” was a smaller sitting room used for the family, to entertain guests, and for sleeping. . .

Fourth Street Side

Jefferson Street Side 

It is apparent that the Hubardeau was originally based on the same plan. . .Yet, I have also found several differences that are common to the colonial French homes in Louisiana where many I-houses can be found of the same period as the Hubardeau.. .There were often no interior doors between the rooms of Creole homes. . .Unlike Anglo-American houses, the doors opened from each room to an outside gallery. . .Whether the Hubardeau house had interior doors is not known. . .The west ground floor room on the corner of 4th and Jefferson, appears to have had two doors over the years, one facing 4th and one facing Jefferson. It is not known which one was the original. . . The east side room only has one door on Jefferson. . .All have been removed. . .Galleries were most likely constructed on the north and south ground floor sides, although some believe the 4th Street side also had one. . .We are certain that there was a gallery on the north side. While renovating the house, we found that the door facings into the dining room are the original posts. . . In the mid-1950s, Louis Andre was seeking to replace the old gallery with a new one.

On the interior, it is unknown which of the two rooms was the hall and which the parlor. . .I had always assumed the room facing Fourth Street was the hall but we know what assuming means! . . . .while just inside the door on the Jefferson side was a hatch with a ladder going down into the basement. . .A square of newer wood on the interior floor where the door once stood can be found today. . .It actually makes more sense that the Jefferson side room was the hall because of that basement opening, where food and supplies could be gathered more easily for cooking and daily chores. . ..I have been told that a simple ladder extended up to the second floor sleeping quarters inside the hall.

It has come to light that John Baptiste Hubardeau, son of Simon, built the Maison Hubardeau stone structure. . .When the Hubardeaux moved to the new Ste. Genevieve sometime between 1778-1789, the entire block 20 was designated the property of Simon Hubardeau, which later Jean Baptiste inherited. . .It is unknown when the first house on the hill was built, although it is mentioned in Simon's will of 1789, 1899, and 1800. . .That home may have been constructed in the fashion of the Colonial French, much like the 1769 house plans and contract Simon had made in the Old Town. . .The 1769 contract specifies the dimensions and materials to be utilized, glass windows and galleries included. . .The contract was canceled a year or two later.

I have found many discrepancies and much confusion about the Hubardeau family that I will try to untangle in the future. . .They came from Montreal, Canada sometime before 1766, possibly settling in Kaskaskia first before moving across the river to Ste. Genevieve. Jean Baptiste, brother to Simon, is listed as a voyageur and may have been engaged by the DuLac family in Canada. . .Simon possibly began his career in the same way but was known a grain merchant in his later years. . .Time and research will tell. . .In the meantime, we plan to continue with renovations and hopefully will have the roof painted soon.


Saturday, February 11, 2023

Maison Hubardeau


It was probably ten years ago. . .once the major renovations and restorations of the DUNCAN FARMSTEAD (DUNCAN FARMSTEAD) were done. . .that John spoke the words that started the whole process of a life-long dream to become a reality. . .One would think the family farm restoration and it being designated as an historic district in the National Register of Historic Places would be THE dream come true. . .yet. . .it was more of a vision come true. . . I never intended to return "to the farm." Never. . .Be careful what you say. . .Life has a way of making a person eat their words when an avalanche of changes occur. . .John saw the vision before me. . .It took me a while. . .But once started, it was full speed ahead for us, taking over eight years to complete. . .and open to the public for five of those. . .

Duncan Farmstead at the Widner-Magers Farm Historic District

It was fun. . .I wouldn't give anything for our farmstead now. . .but there always seemed to be more on the horizon and a deep desire for a house much like my ancestors. . .That day John made the statement, "This is the LAST place we're going to live. I'm not renovating another one." . . .Immediately. . .without thinking. . .I heard myself say, "I have an I-house to restore and move into somewhere before I die!" . . .He eyed me with a "Yeah. . .right". . .and added I'd have to be the one to buy it!. ..He was staying at the farm. . .All in jest. . .and we laughed often about it. 

And so it went. . .for another ten years. . .I never actively sought out the I-house. . .I just knew it would happen. . . so. . .it is no surprise to me when during the last of summer 2022, I happened to see an I-house on 4th Street for sale. . .My first thought was, "I'll never own something like that!". . .but it haunted me for days. . .and nights. . .As I told in the post SAYING GOODBYE TO HEIL HOUSE, (SAYING GOODBYE TO HEIL HOUSE) by the workings of unbelievable events, less than two months later we were moving up the hill into the historic Maison Hubardeau. . .My dream is complete. . .To John's delight, I have no thoughts of another home for us in the future. . .This one is it. . .certainly the prize.  

There is little known about the Hubardeau family that I can find. . .There are contradicting stories in what is published. . .just as there are many guesses as to when the stone house was actually built. . .I plan to get to the truth on both. . .It will take much research and documentation but I've done such things before and have no doubt I'll get to the bottom of it eventually. . .You can be sure I'll share what I find. . .

Even more exciting, John had to relent and eat his words. . .He suddenly found himself again making plans and renovating another historic building. . .He had fallen in love with the Hubardeau as much as I, finally admitting he secretly hoped my dream would come true. . .He comes from Virginia and Colonial Williamsburg and has wanted such a house. . .While the farm will always be "home". . .the Hubardeau will be our 'home away from home". . .

The work has begun. . .although slowly. . .John enjoys finding all its architectural secrets. . .I enjoy making the plans and seeing those plans take shape. . .We both enjoy the hands-on work utilizing the skills we've learned from past projects. . .

Making plans. . .

So. . .join us in our adventure. . .I will bring updates as they happen. . .and share our progress. . .while continuing the stories and photos of Colonial Ste. Genevieve. . .

As always, I will let everyone know that a new post is up on Facebook, with a link to the page. . .